Pivot Interiors
A Labor of Love and Time
Some projects begin the moment you cut the ribbon on the previous location and remain in gestation for over a decade. The vision for what will come next evolves organically, influenced by changes in culture, how the market evolves over time, and by the leadership of the companies we work with.
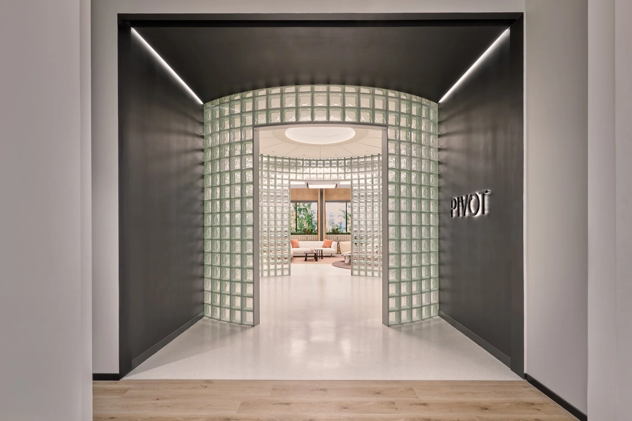
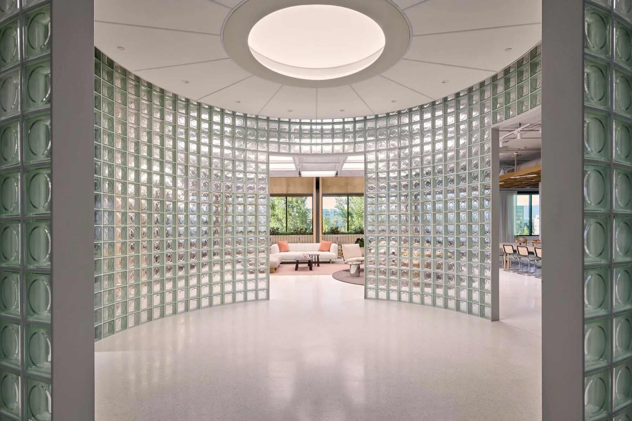
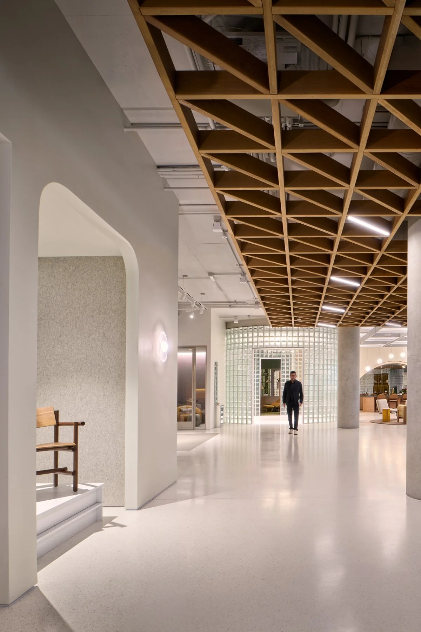
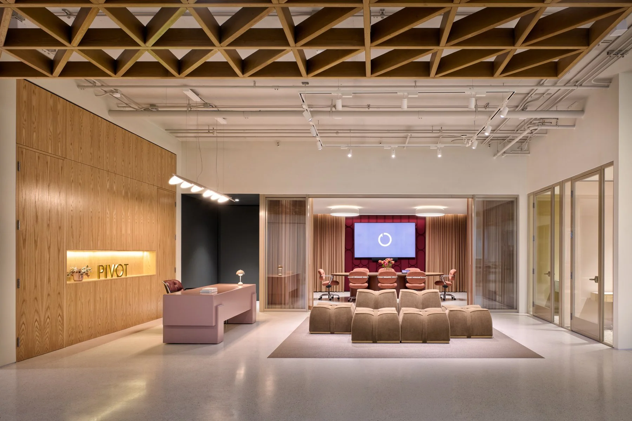
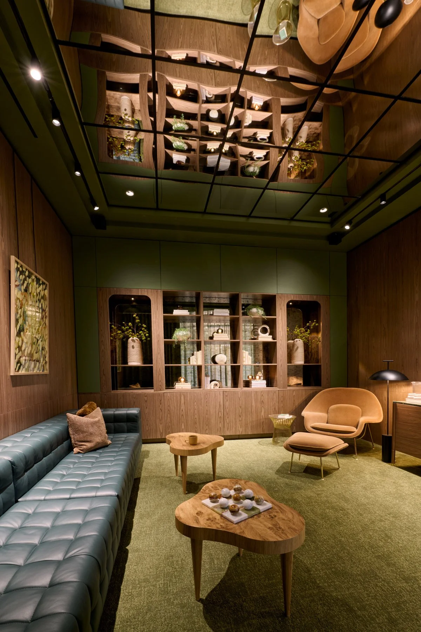
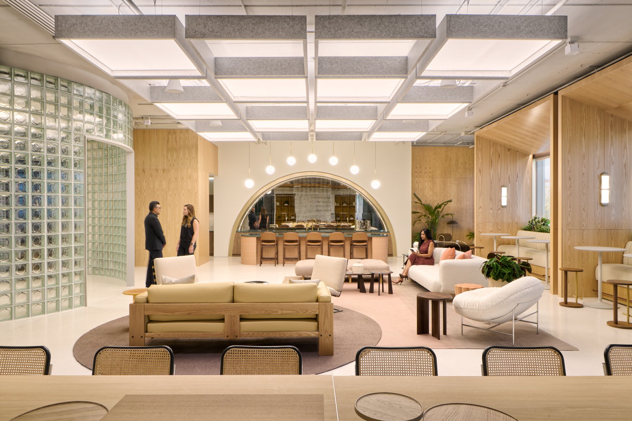
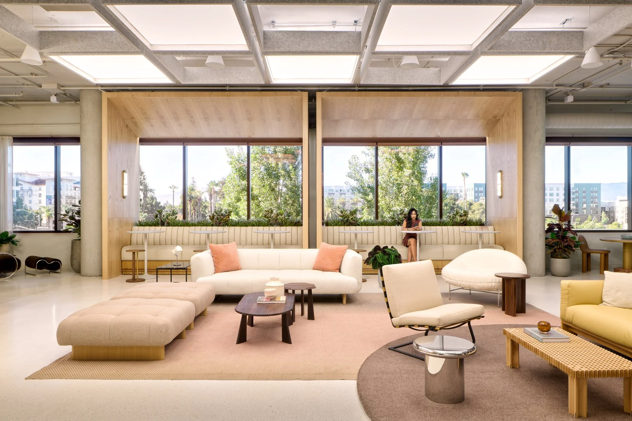
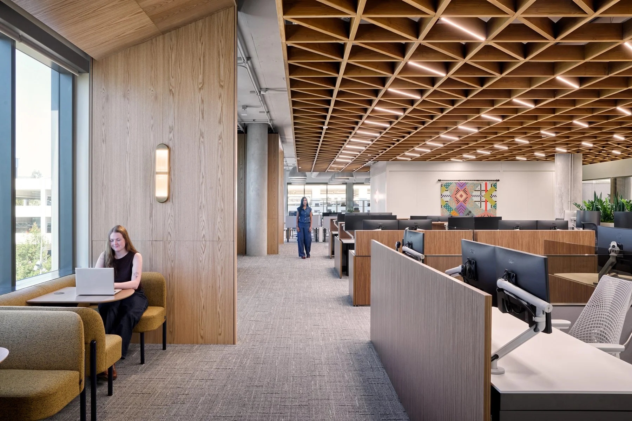
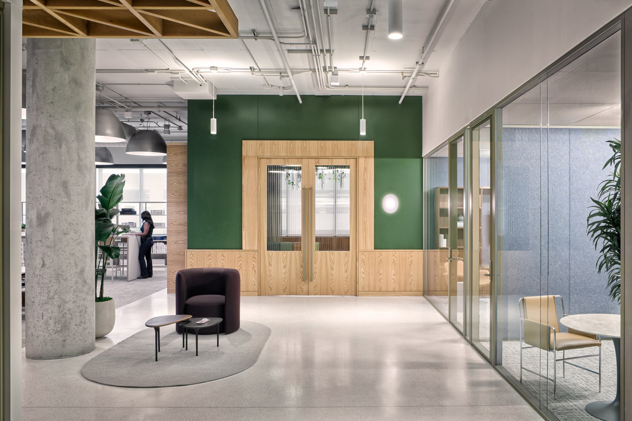
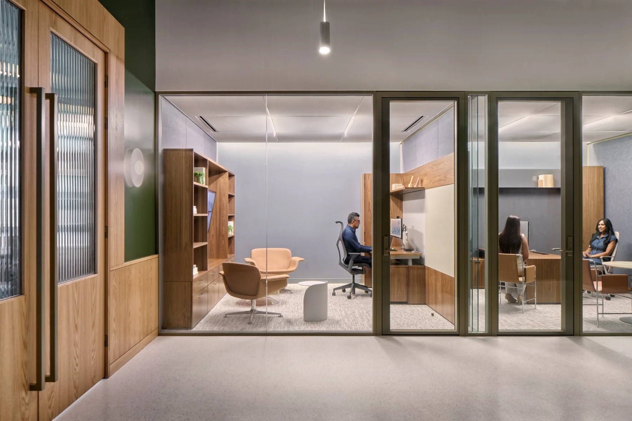
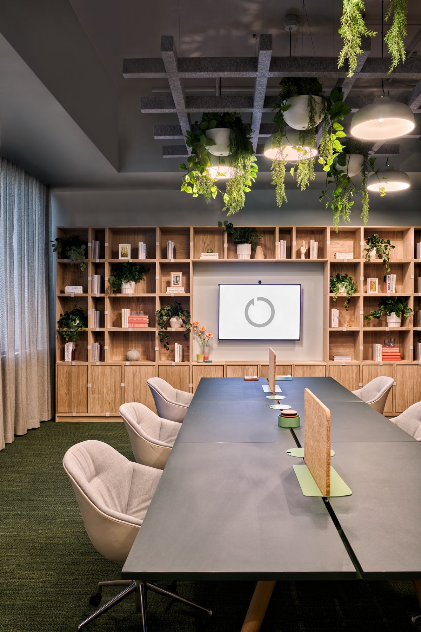
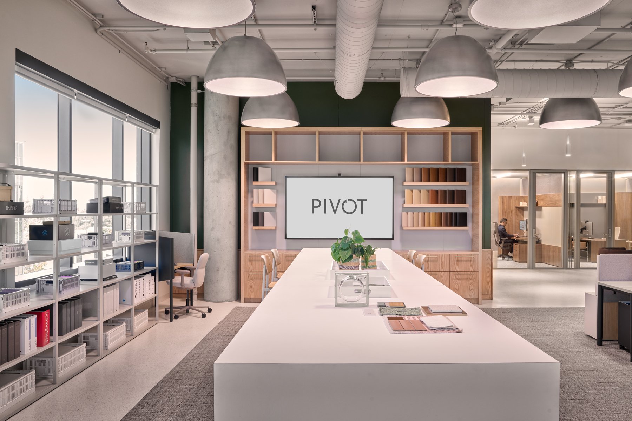
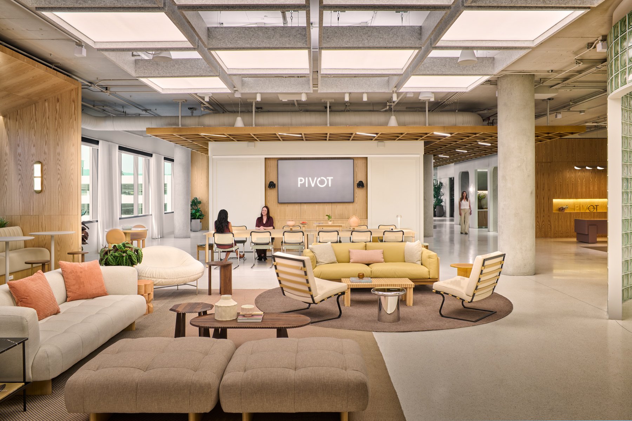
Pivot Interiors new showroom in Santana Row is the third space designed in collaboration with their creative team. The design for the 12,200 SF space draws inspiration from the early modernist era and the Arts & Crafts movement, creating a sequence of eclectic spaces that reveal themselves one at a time.
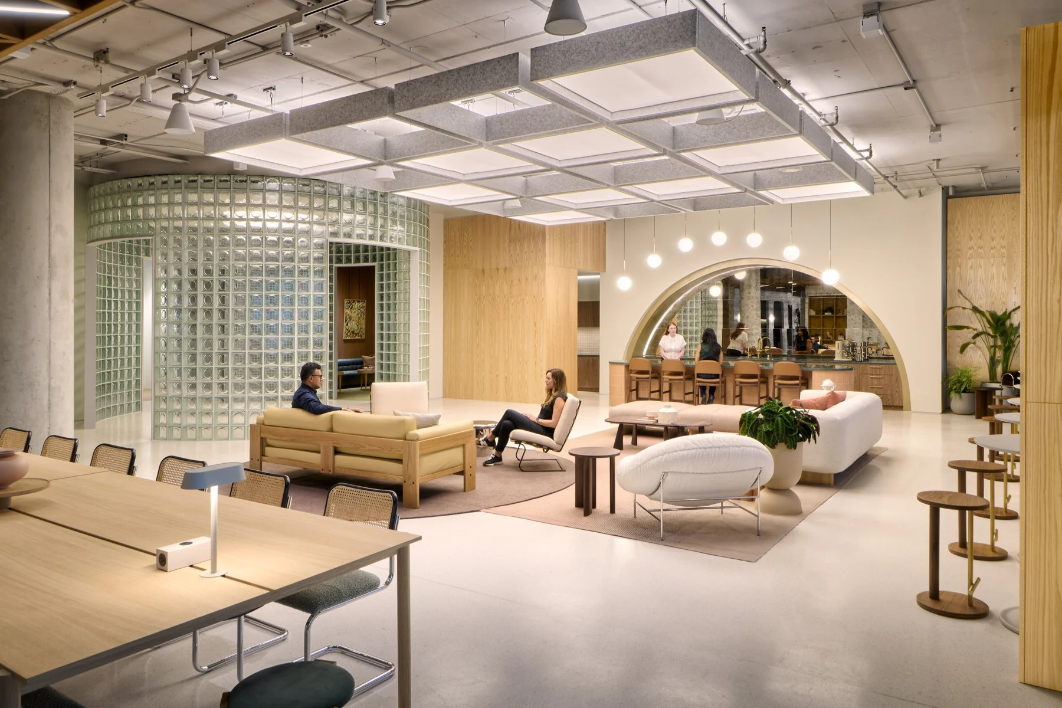
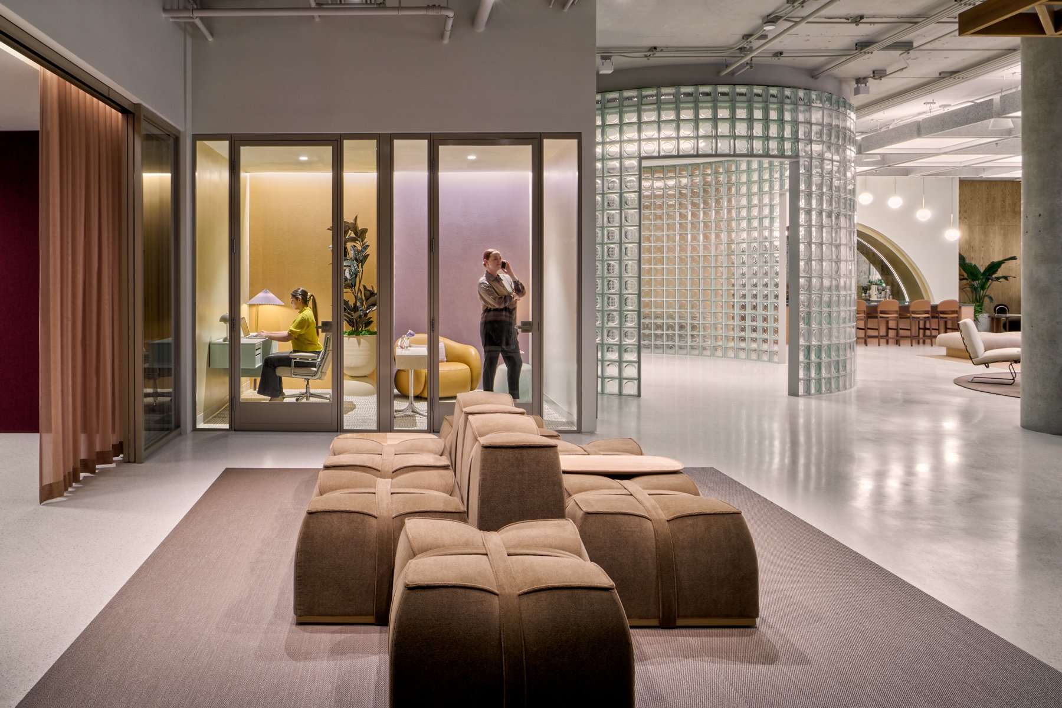
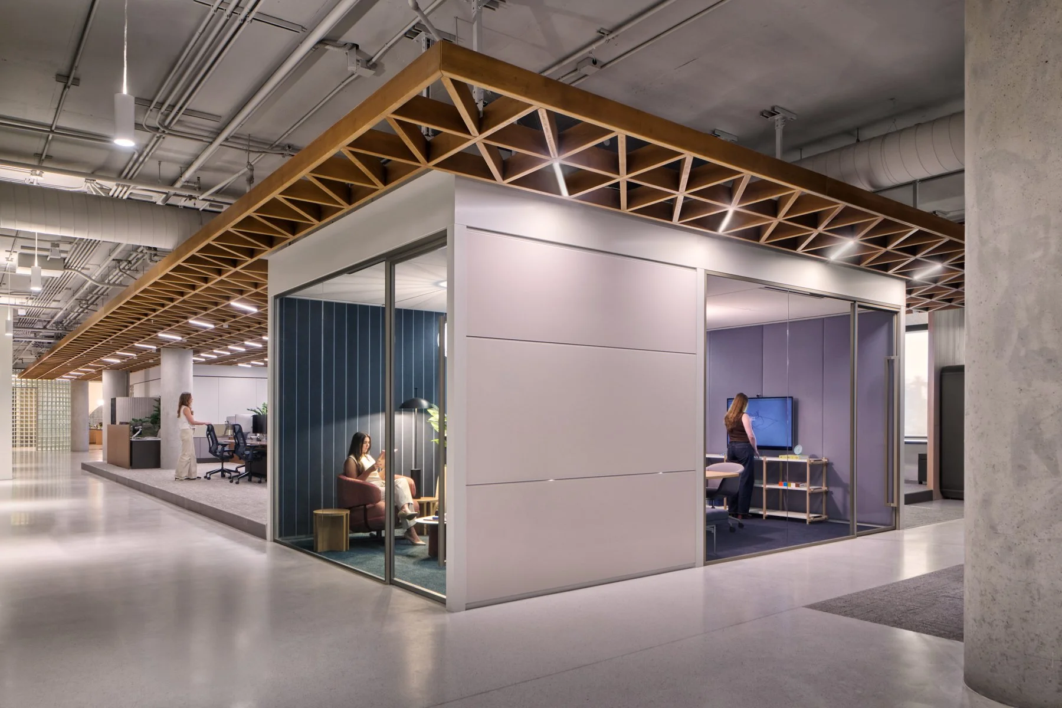
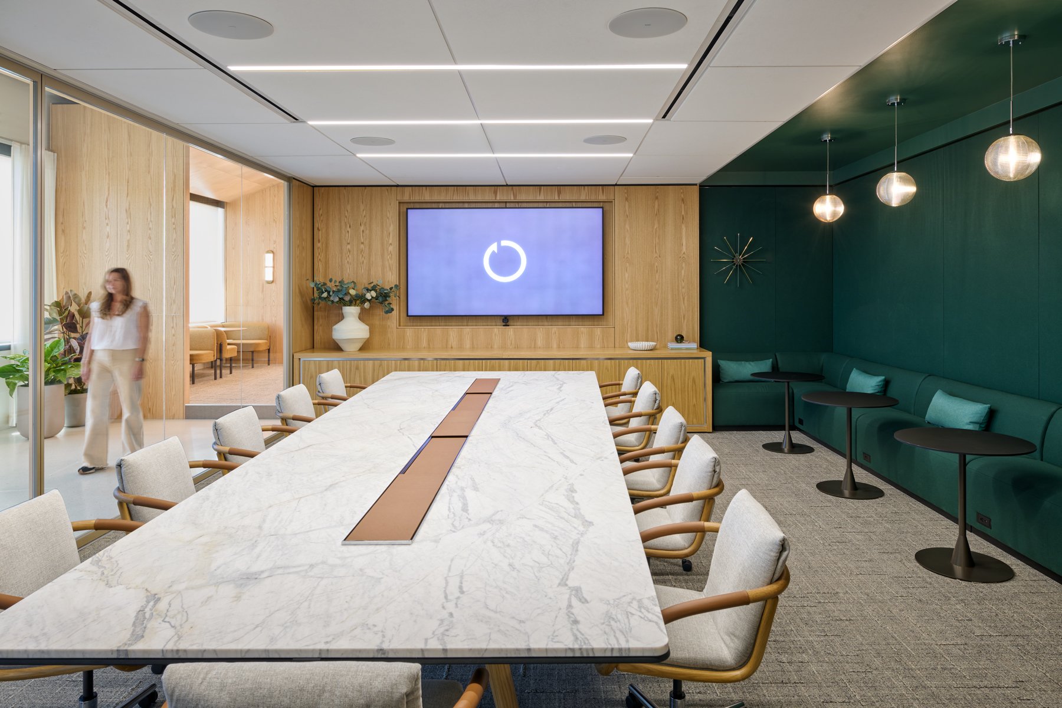
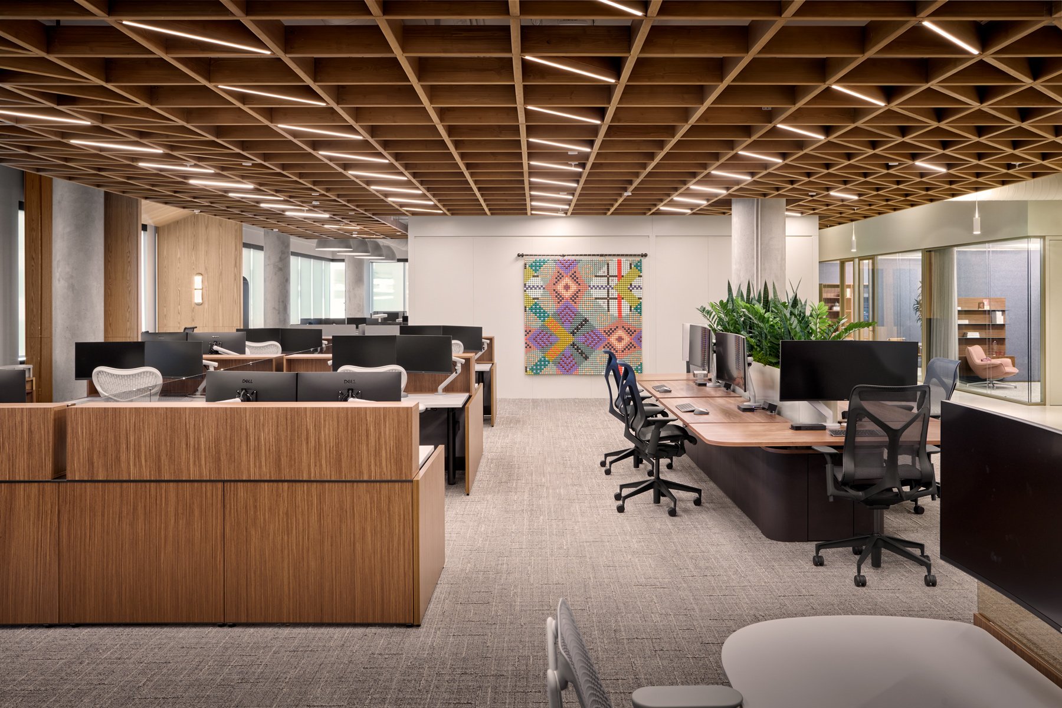
Rich materials, layered textures, and thoughtfully selected furnishings create environments that are both elevated and approachable, offering inspiration for a wide range of workplace experiences. The result is a space that feels less like a traditional office and more like an interactive journey through the possibilities of modern interior design.
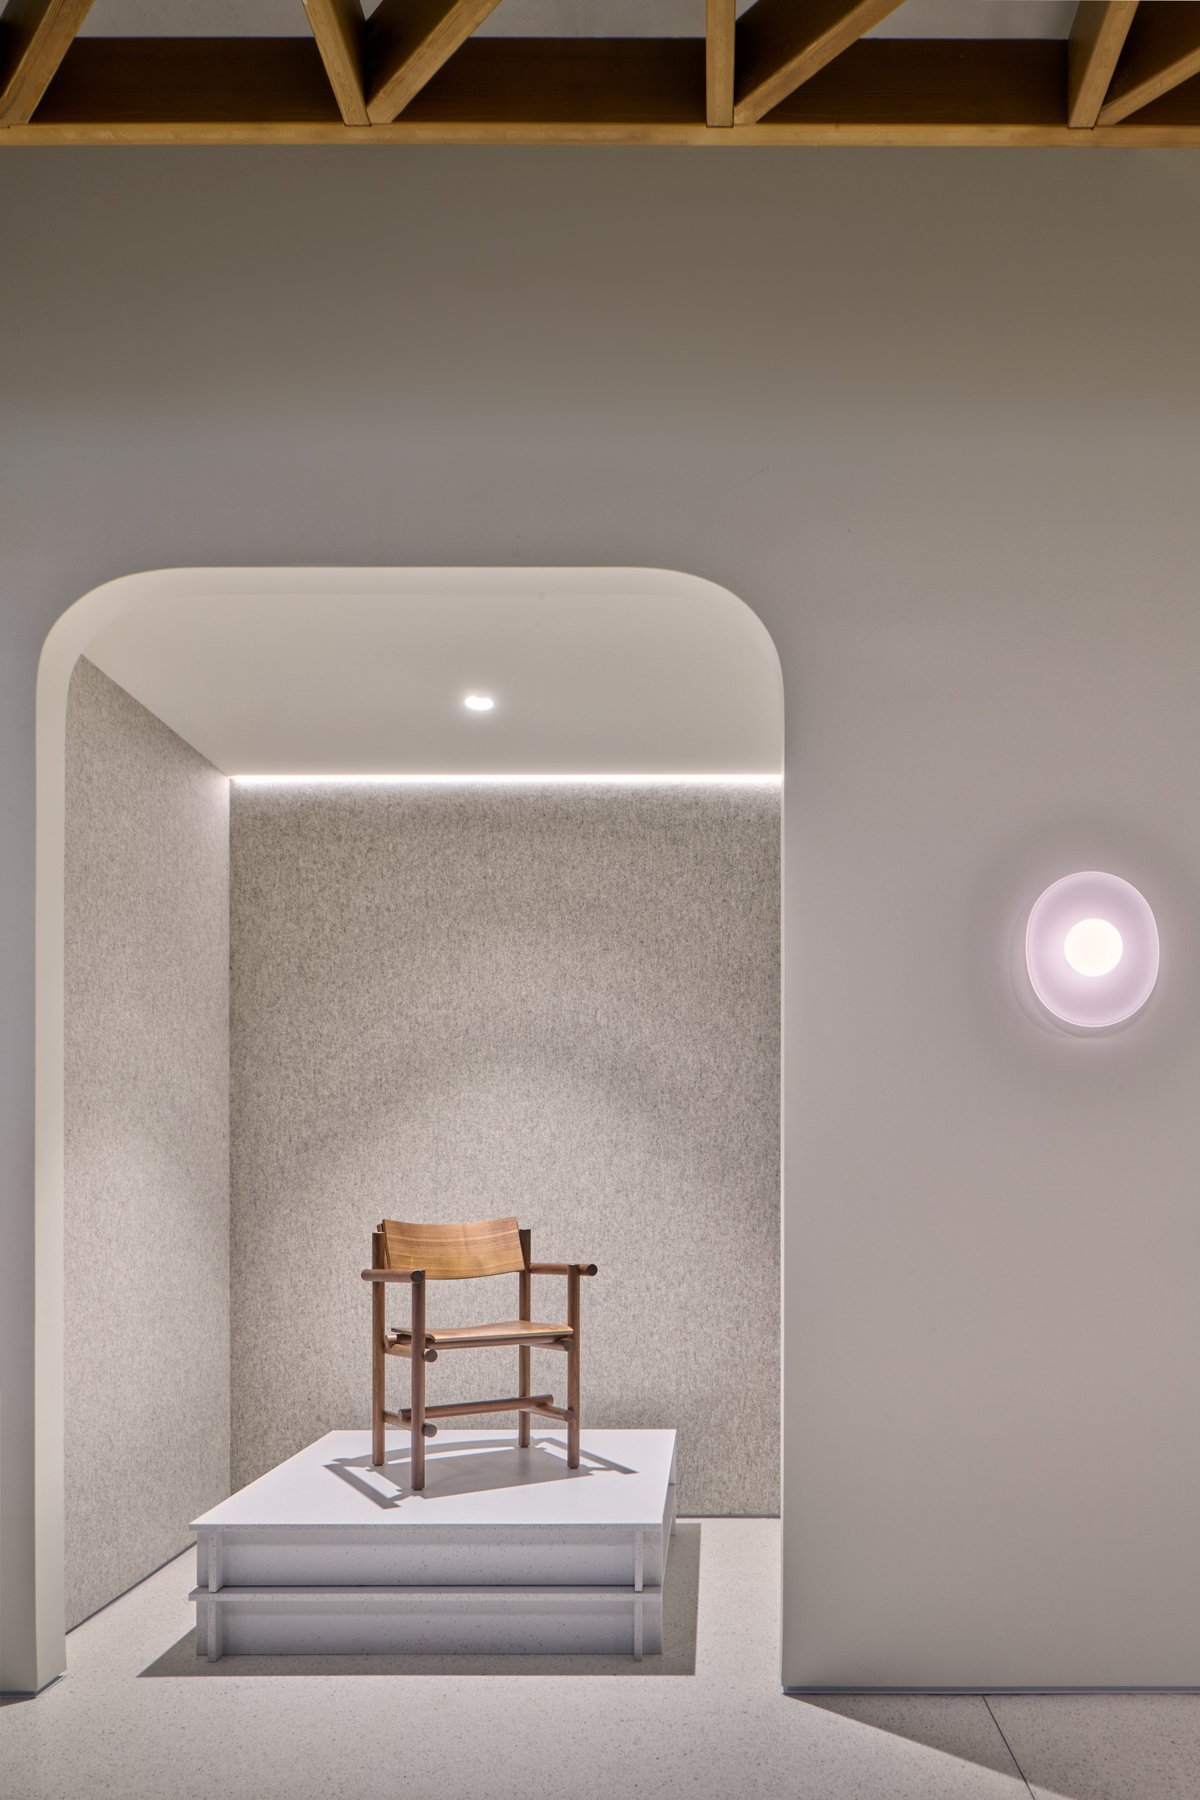
Designed as an immersive showroom and living lab, Pivot Interiors invites clients, designers, and project teams to experience how furniture shapes the way people work, learn, and socialize. Rather than presenting products in isolation, the space organizes them into curated settings that demonstrate how each solution performs within a complete environment.
Location San Jose, CA
Interior Architecture
General Contractor Skyline Construction
Lighting Banks Lundi Lighting
Furniture Pivot Interiors
Photographer John Sutton